


a project by
€11.950.000
type
VILLA
INTERIOR
1.309 m²
PLOT
3.453 m²
TERRACE
480 m²
BATHROOMS
6+4
BedROOMS
6
BUILT
1.789 m²
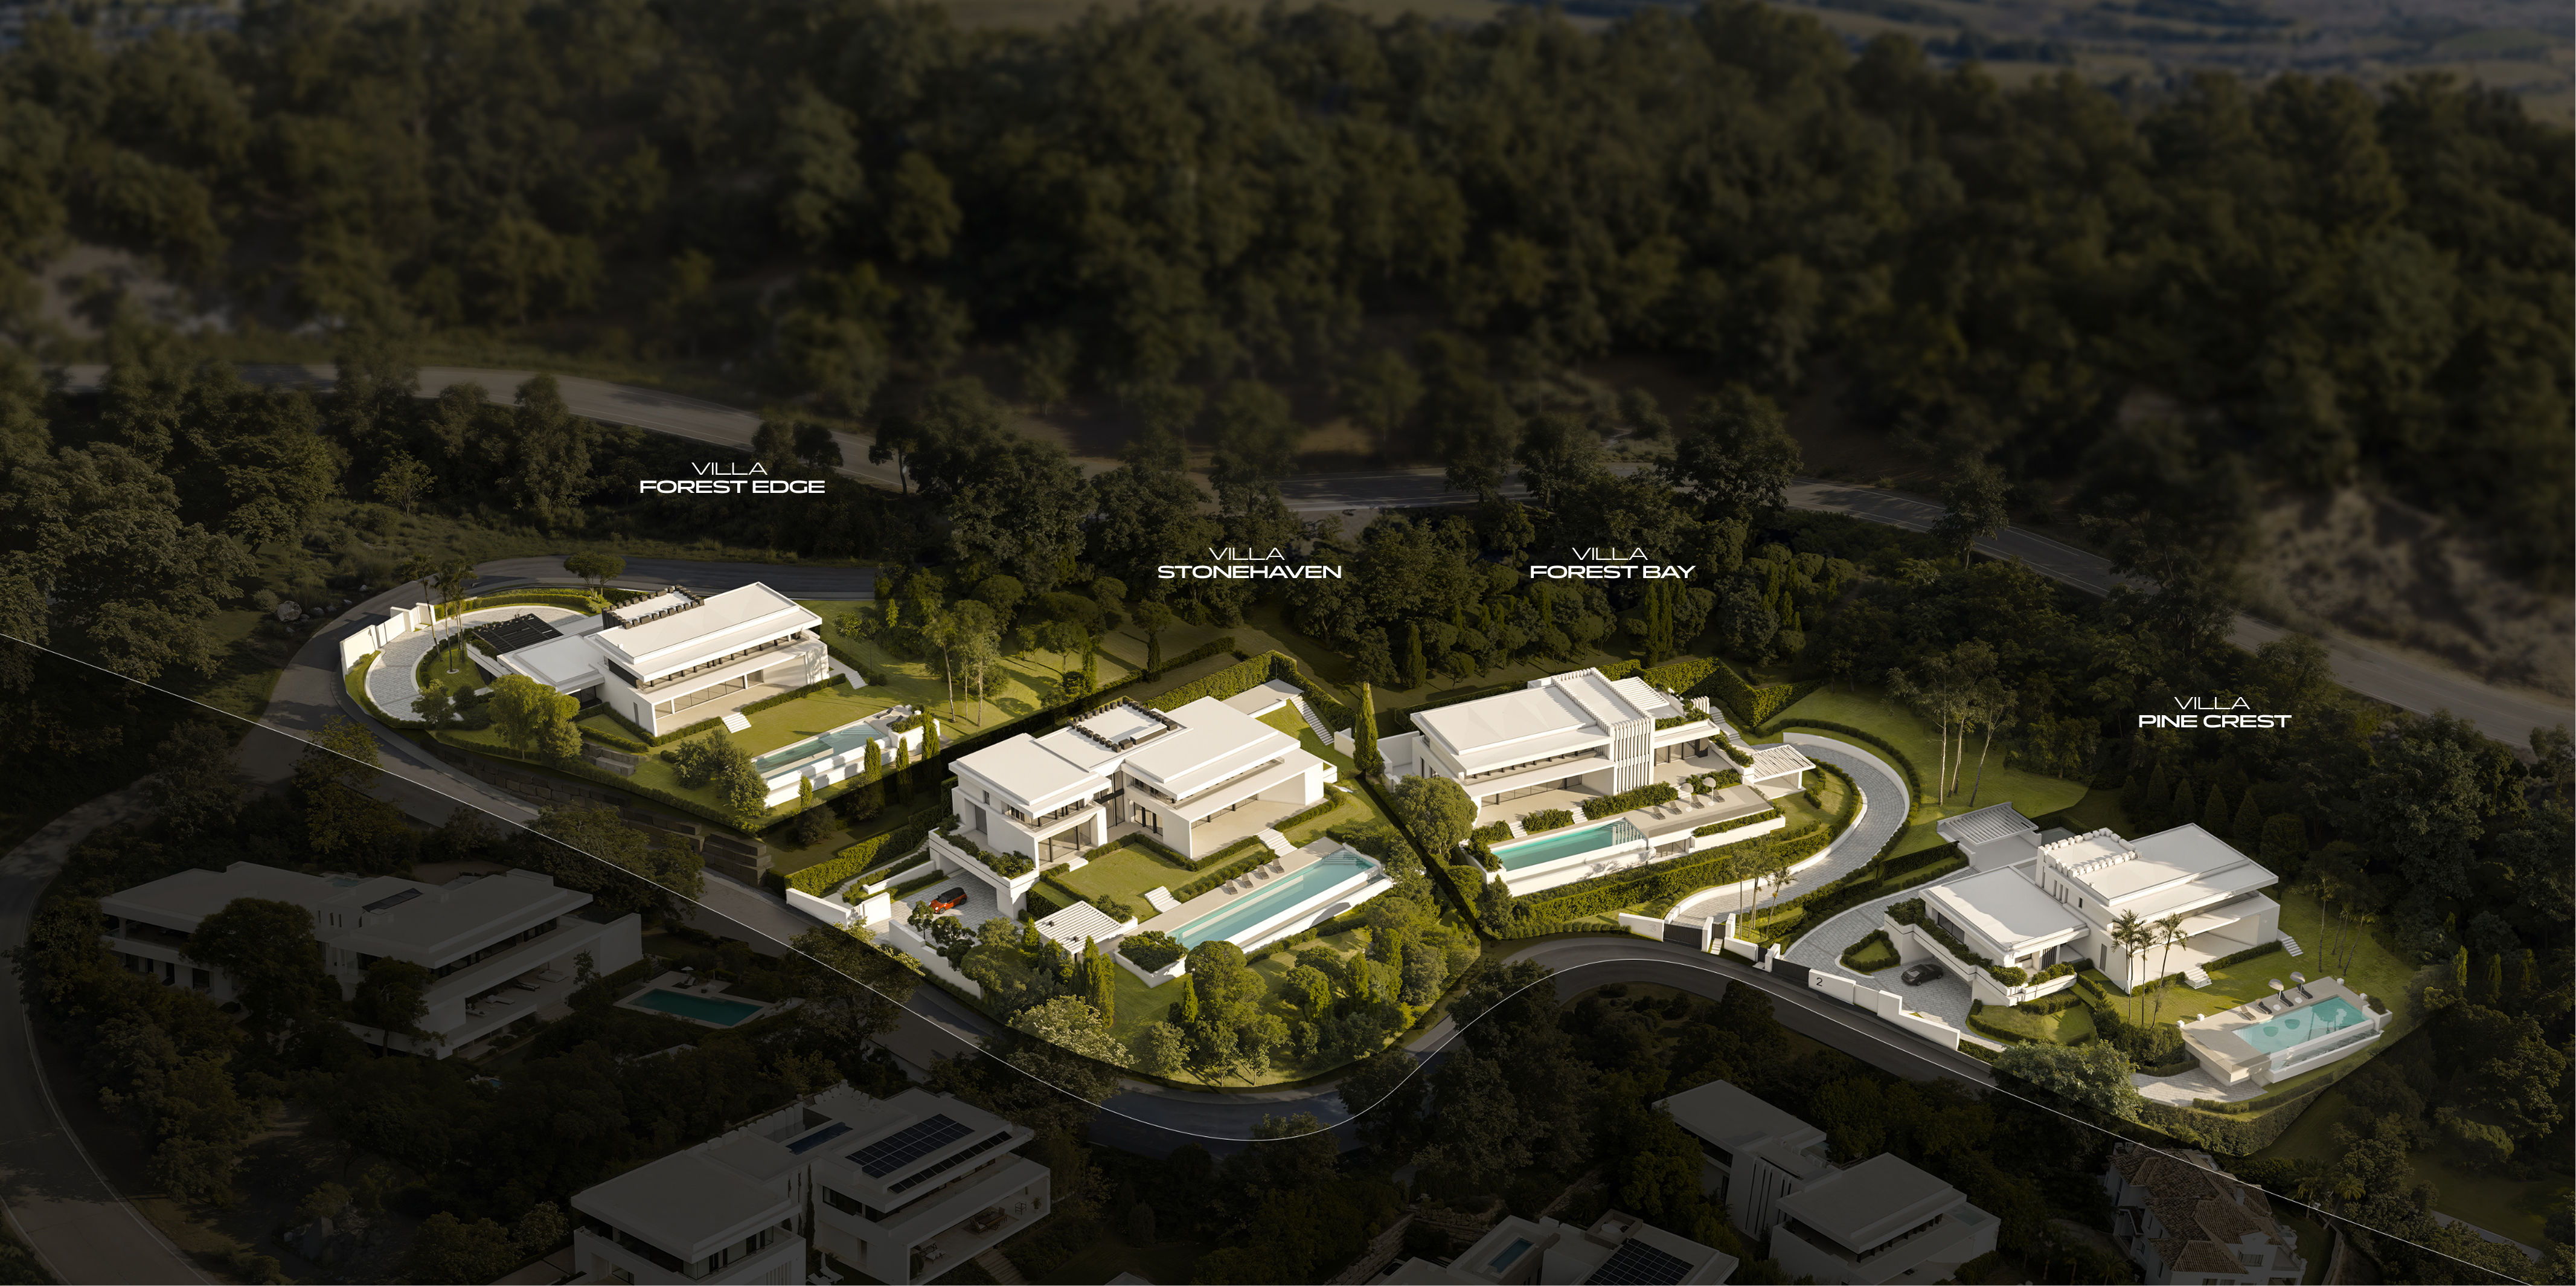
Set on a 3,453 m² plot with 1,789 m² of built area, Villa Stonehaven is the largest residence in El Bosque Phase 2. Across three levels, the architecture frames the forest through expansive windows, while interior volumes flow effortlessly between open‑plan living, dining and kitchen areas, extending out towards terraces, a pergola lounge and a 130 m² pool with a 26‑metre mirror edge.
A service kitchen, pantry, guest toilet and two en‑suite bedrooms complete the main level, alongside two porches, two storage rooms, a shared wardrobe and a poolside bathroom. The upper floor comprises the master suite with en‑suite bathroom and dressing room, two additional suites, a landing and two porches overlooking the trees.
The lower level is devoted to wellbeing, with a cinema and games room, gym, sauna, steam bath, massage room with bathroom and a yoga room with bathroom. Also on this level are garage parking for three vehicles, technical rooms, storage, laundry, guest toilet, landing, lift and staircase, all quietly integrated below ground.
the basement, Villa Forest Edge has a technical room plus a separate pool technical room, and Villa Stonehaven includes a technical room and a swimming pool technical room.
A service kitchen, pantry, guest toilet and two en‑suite bedrooms complete the main level, alongside two porches, two storage rooms, a shared wardrobe and a poolside bathroom. The upper floor comprises the master suite with en‑suite bathroom and dressing room, two additional suites, a landing and two porches overlooking the trees.
The lower level is devoted to wellbeing, with a cinema and games room, gym, sauna, steam bath, massage room with bathroom and a yoga room with bathroom. Also on this level are garage parking for three vehicles, technical rooms, storage, laundry, guest toilet, landing, lift and staircase, all quietly integrated below ground.
the basement, Villa Forest Edge has a technical room plus a separate pool technical room, and Villa Stonehaven includes a technical room and a swimming pool technical room.
A strategic position within a quiet forest setting
Panoramic views of the sea and surrounding landscapes
Private community with access control
Contemporary design by Tobal Arquitectos
Premium quality materials and finishes by Prestige Expo
Intuitive home automation, lighting control, and climate integration
Villa stonehaven
Construction progress

START


2Q 2026
Technical FEATURES
Facade
The exterior is protected by a waterproof mortar finish, ensuring structural integrity and weather resistance.
Home Automation
Controlling lighting, including dimming, curtain motorisation and climate control.
LIFT
A private lift ensures seamless circulation across all levels of the home.
SECURITY
Private community with access control.
Climate Control
Daikin system with an outdoor aerothermal heat pump unit and indoor hydrokit for domestic hot water and hydronic underfloor heating throughout the home.
FLOORING
Premium materials, including polished marble floors and elegant wooden coverings in the bedrooms.
Bathrooms
Bespoke design with marble countertops and premium equipment from leading international brands, and underfloor heating.
Windows
Technal aluminium windows featuring thermal double glazing, combining brightness with thermal efficiency.
Swimming Pool
Outdoor pool with saltwater chlorination and pre-installation for heating and cover. Designs include architectural water mirrors.
tech room
A dedicated space for building services and essential equipment.
Fireplace
A wood-burning fireplace anchors the living room, bringing warmth and character to the space.
Layouts
The architecture opens every main space to layered views of forest, sea and sky, with the horizon unfolding beyond the treeline. On clear days, the Mediterranean stretches to Gibraltar and the distant coastline of Morocco.
Between forest
and sea
and sea
With over two decades of experience, Prestige Expo Group has become a reference in contemporary residential architecture, defined by architectural innovation, precise craftsmanship and fully serviced residences. Twice awarded at the European Property Awards, its work is guided by the belief that what endures matters most, moving beyond construction to shape legacy.
Timeless property by


All rights reserved EL BOSQUE 2025
C. Guadaiza, 25, 29670 Marbella, Malaga
by